
Our Services
Creating a home involves hundreds of decisions - from the way spaces are planned to the smallest finishing detail. Our role is to bring clarity and structure to that process, guiding you through each stage and making sure every decision works towards one coherent vision.
Whether you need a full support with a complete home design and renovation or just guidance for your project, with our Decision-Led Design™ approach our services are designed to give you the right level of expertise and involvement.
What is Decision-Led Design™?
Decision-Led Design™ is the approach we use to guide our clients through their
renovation - helping them make the right decisions at the right time, so every
choice builds on the last and the entire project moves forward with
confidence.
At the beginning of your design and renovation journey, every decision can feel like a separate dot.
The layout. The design. The budget. The kitchen. The lighting. The furniture. The building team. The contractor.
It's about connecting the dots before construction begins - so every choice has a purpose, every investment adds value, and every detail contributes to a home that feels considered, cohesive and truly personal.
Because exceptional homes are never
created by chance.
They are the result of thoughtful decisions.
OUR SERVICES:
DISCOVER & DEFINE
Free Online Design Clarity Conversation
Online Design Clarity Conversation is a one-to-one 45-min consultation designed to give you professional guidance about your design and renovation project. You can book it at the very beginning of your journey, before making any major decisions, to understand where to start, define your priorities and establish a clear direction for your project.
Sometimes one conversation is all it takes to see your project differently. You’ll leave with practical advice, greater confidence and a clear understanding of your next steps.
Online Design Clarity Conversation is your first step towards a beautifully considered home.
We'll discuss:
Your project, priorities and aspirations
Your renovation goals
Where to start from
Your biggest challenges
Design advice or product ideas
Budget guidelines
Potential mistakes
Colour consultancy
You'll be introduced to our Decision-Led Design™ approach and how it can help you to move forward with your renovation
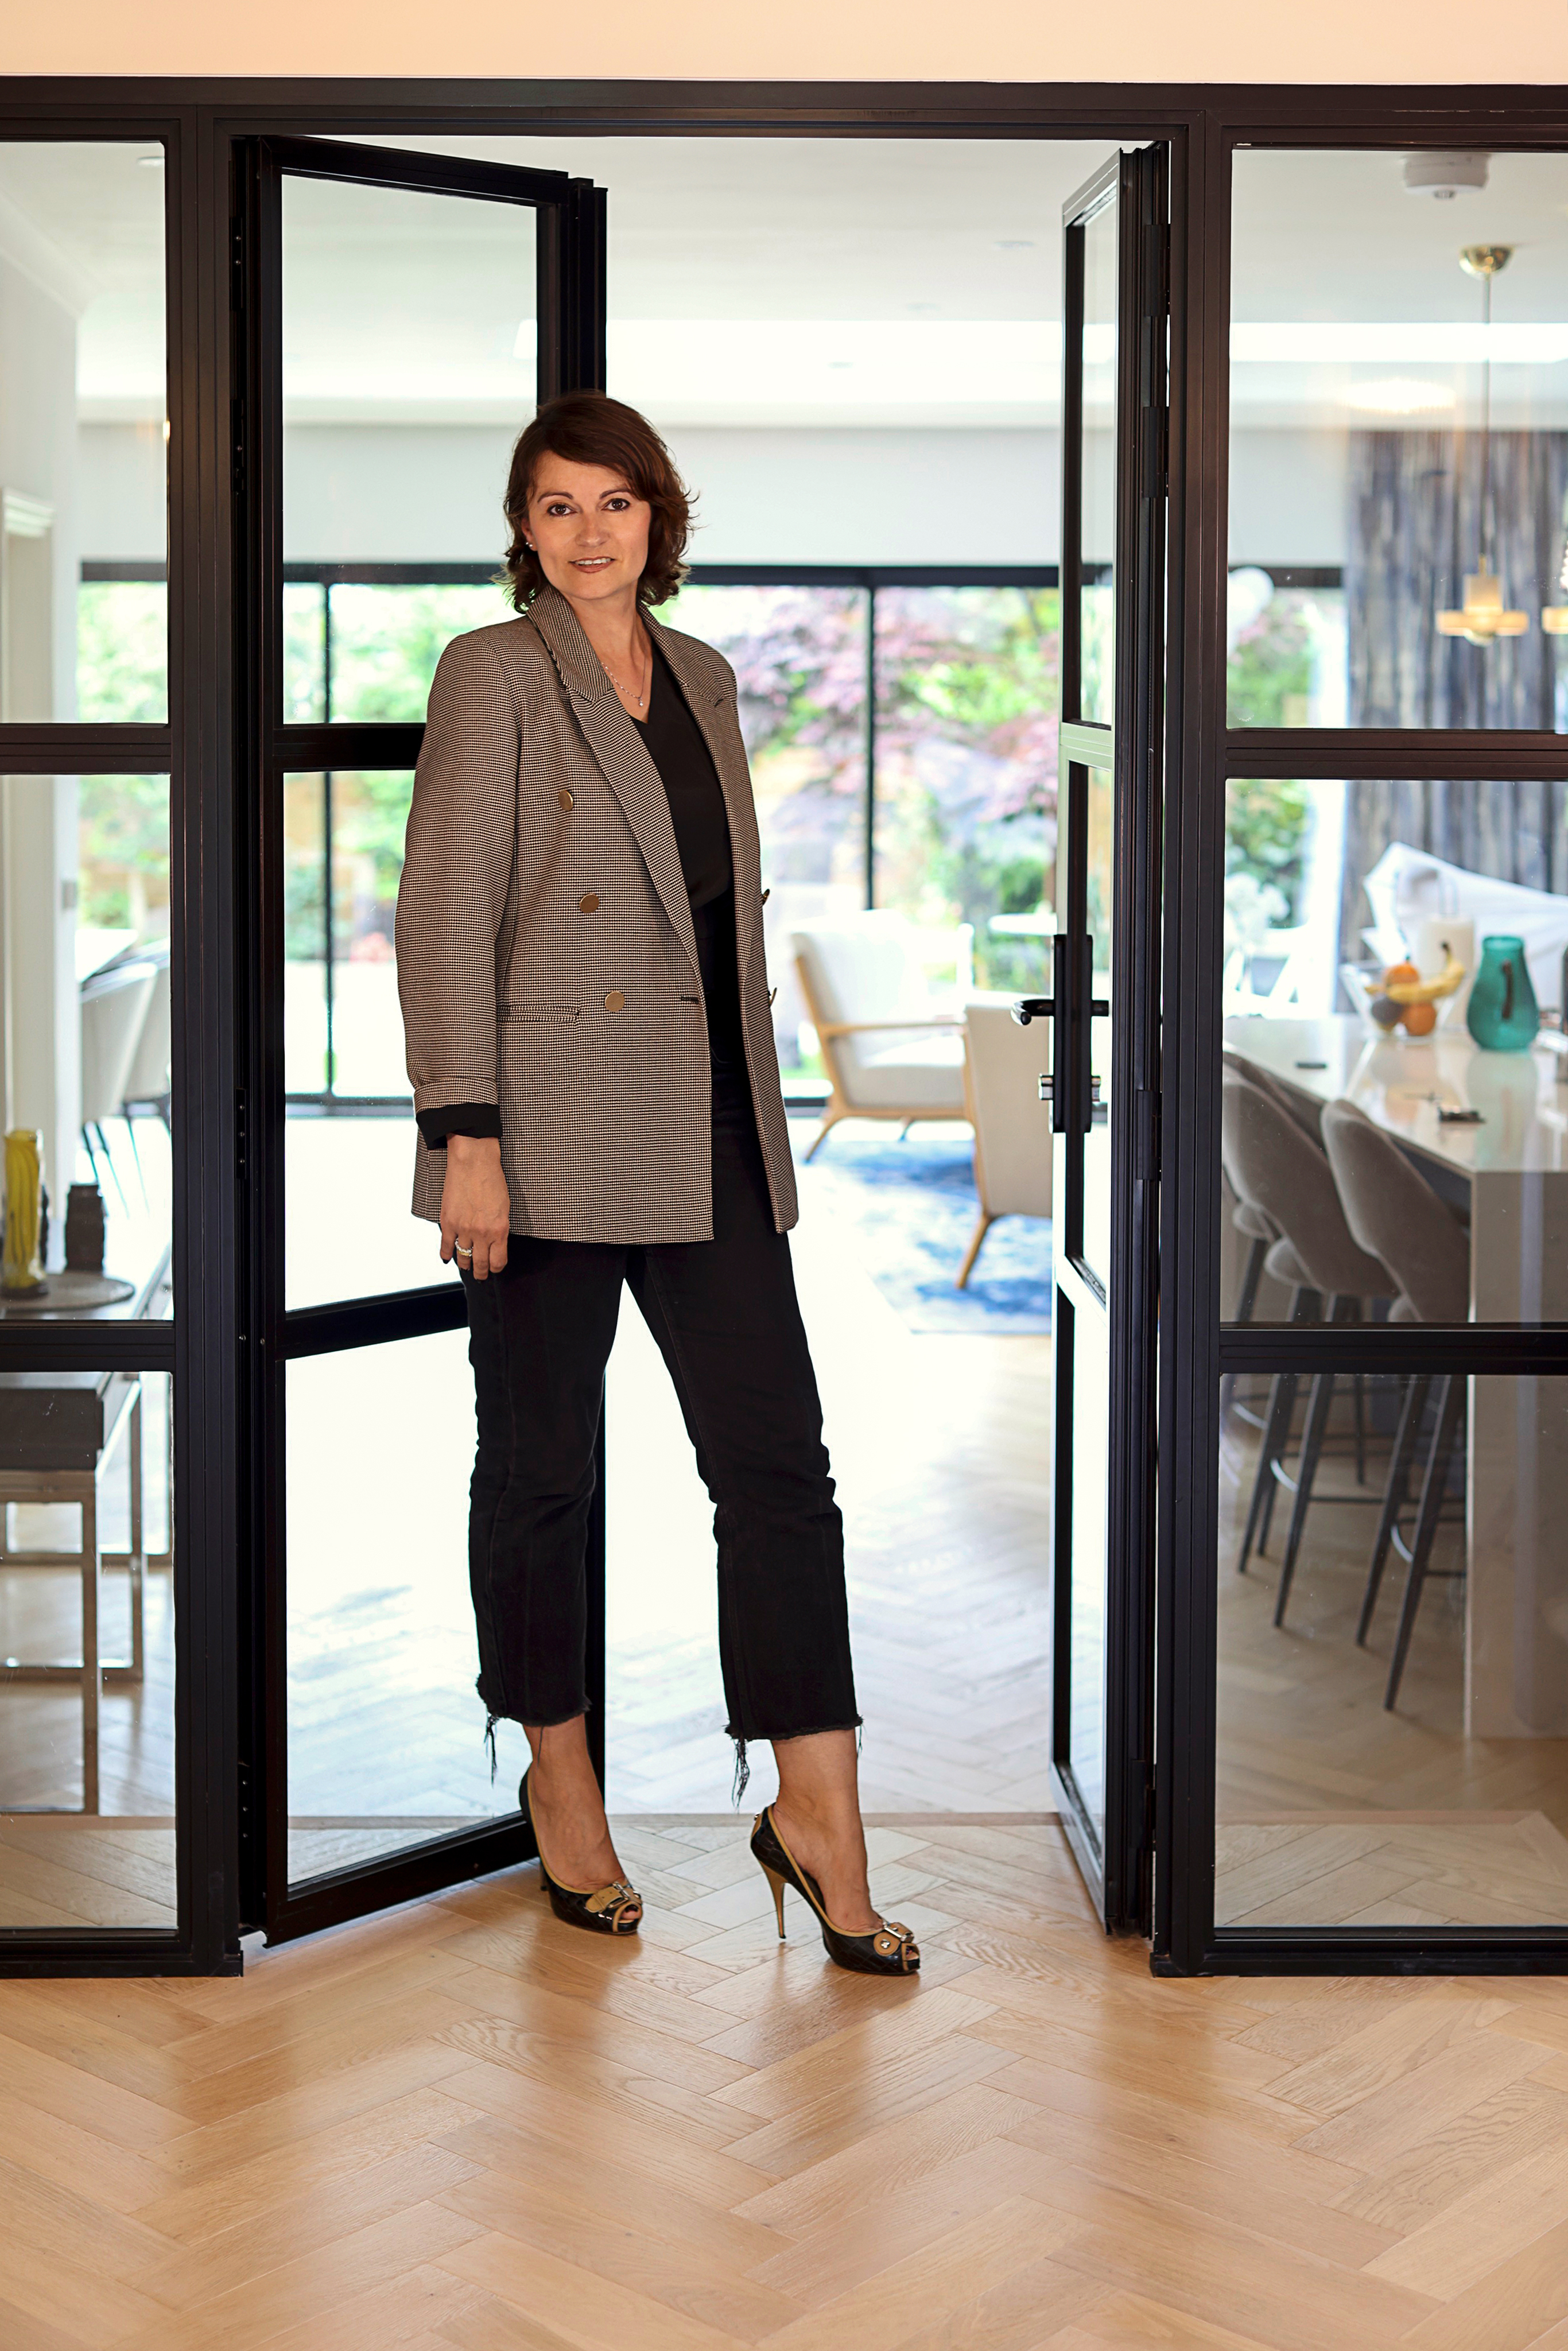
Book your free Online Design Clarity Conversation and move on with clarity and confidence
DESIGN
Your Design & Renovation Toolkit
Your renovation. Your decisions. Your roadmap.
You'll get a comprehensive, self-guided toolkit to help you plan and manage your own design and renovation project with clarity, confidence and professional insight.
What's included:
"Connecting the Dots..." guide with a step-by-step Design & Renovation Workbook introducing our Decision-Led Design™ approach so that you'll take the right decisions in the right time.
A curated directory of recommended suppliers and brands to help you select furniture, fixtures, fittings and equipment (FF&E).
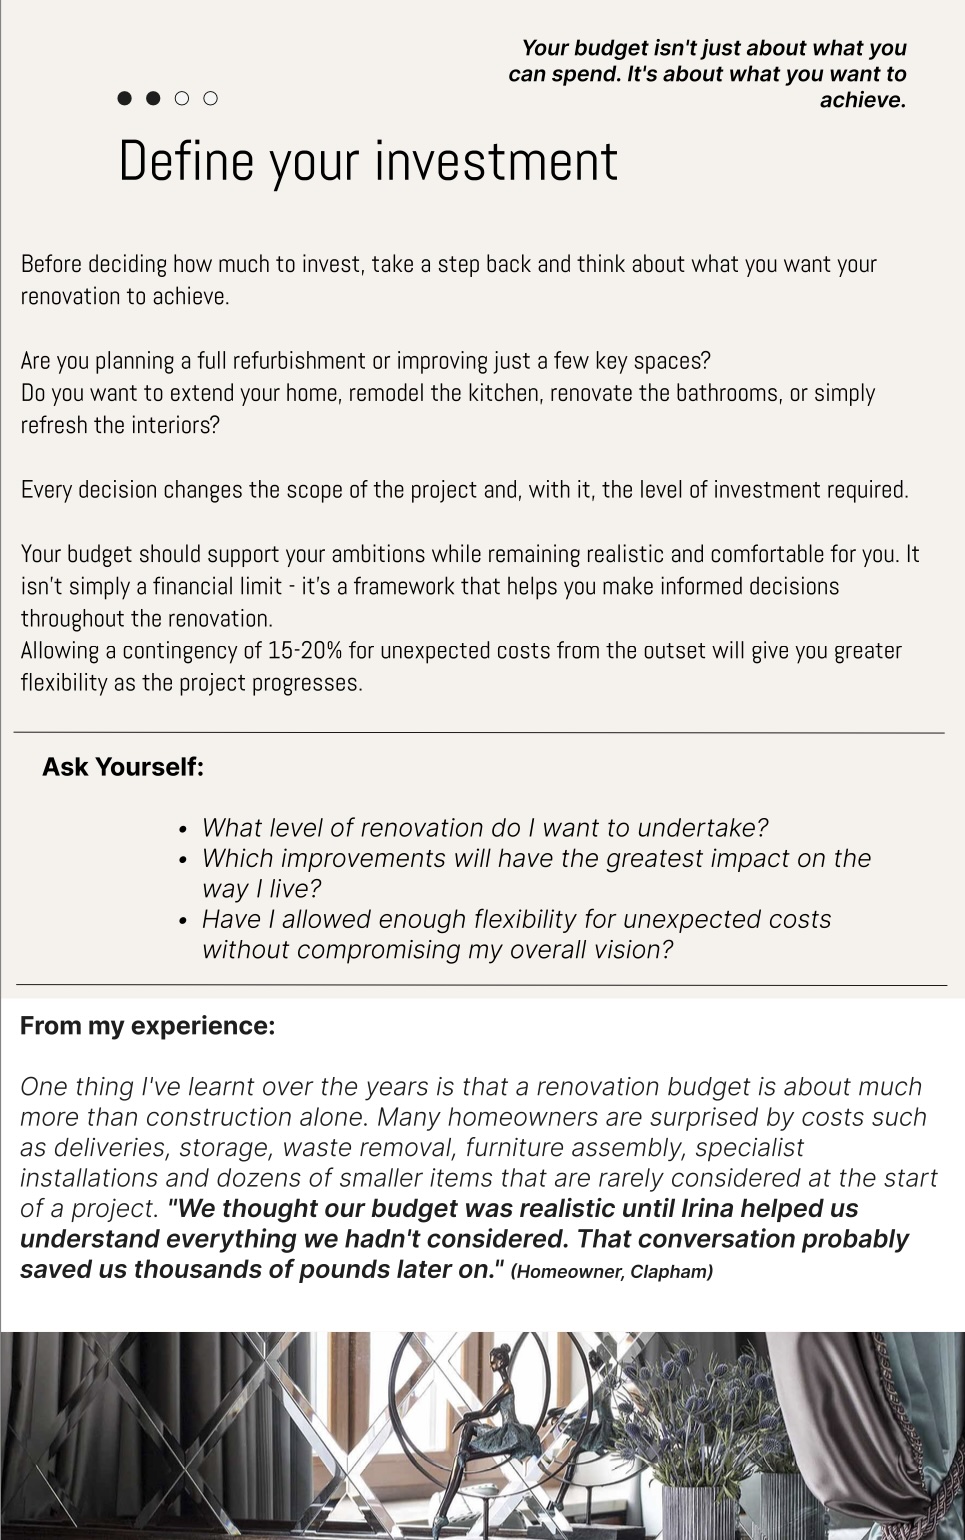
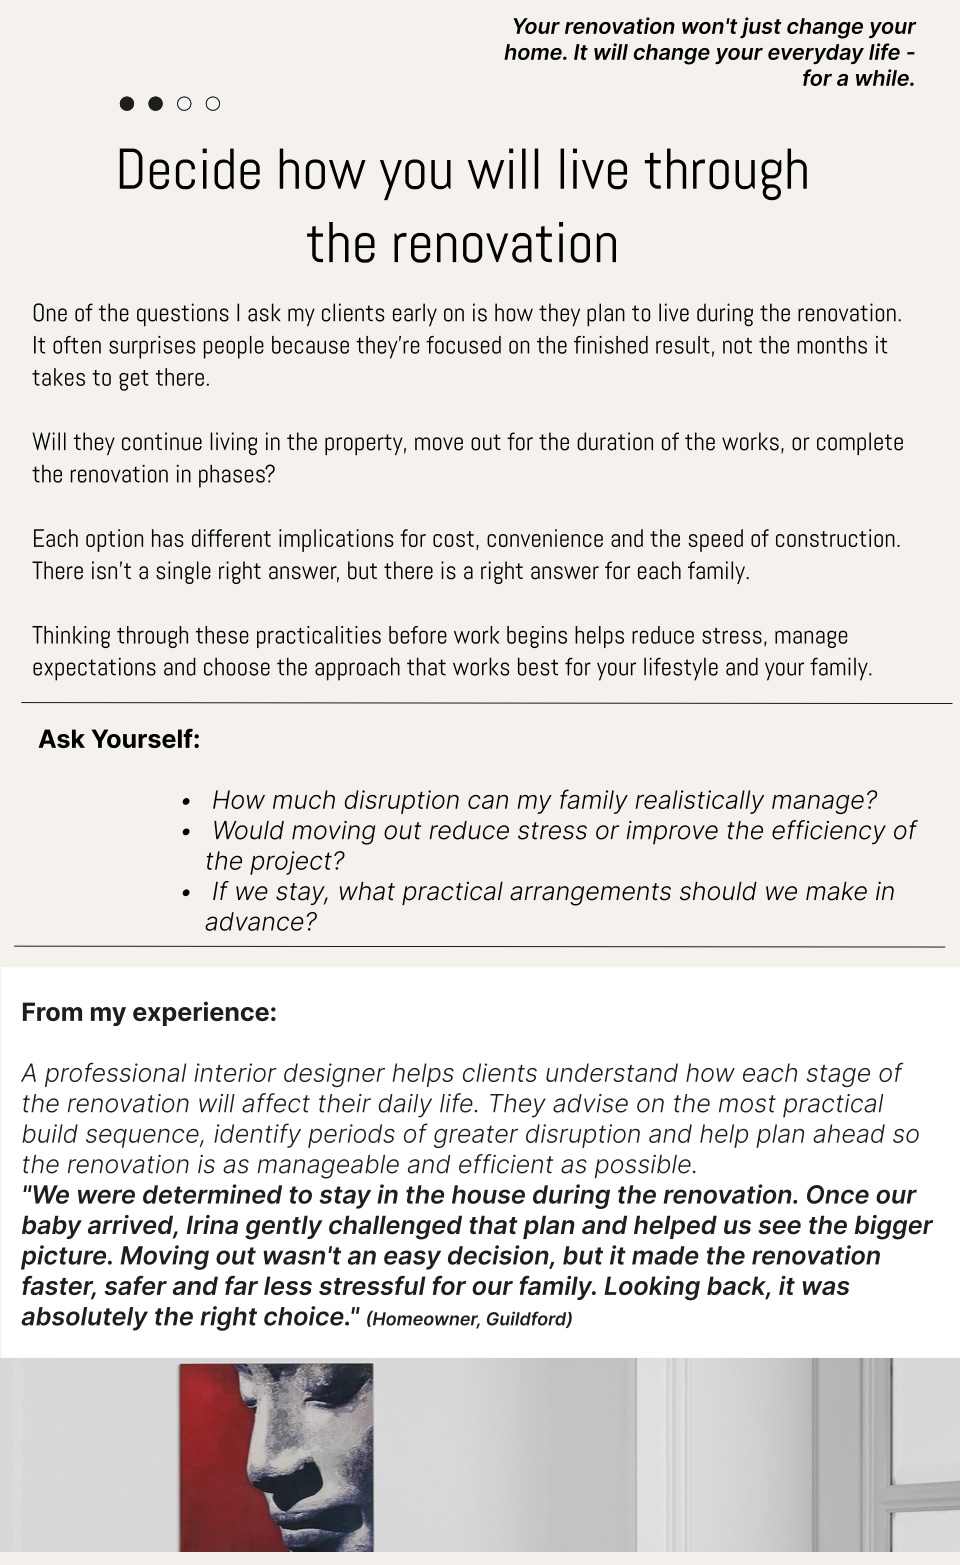
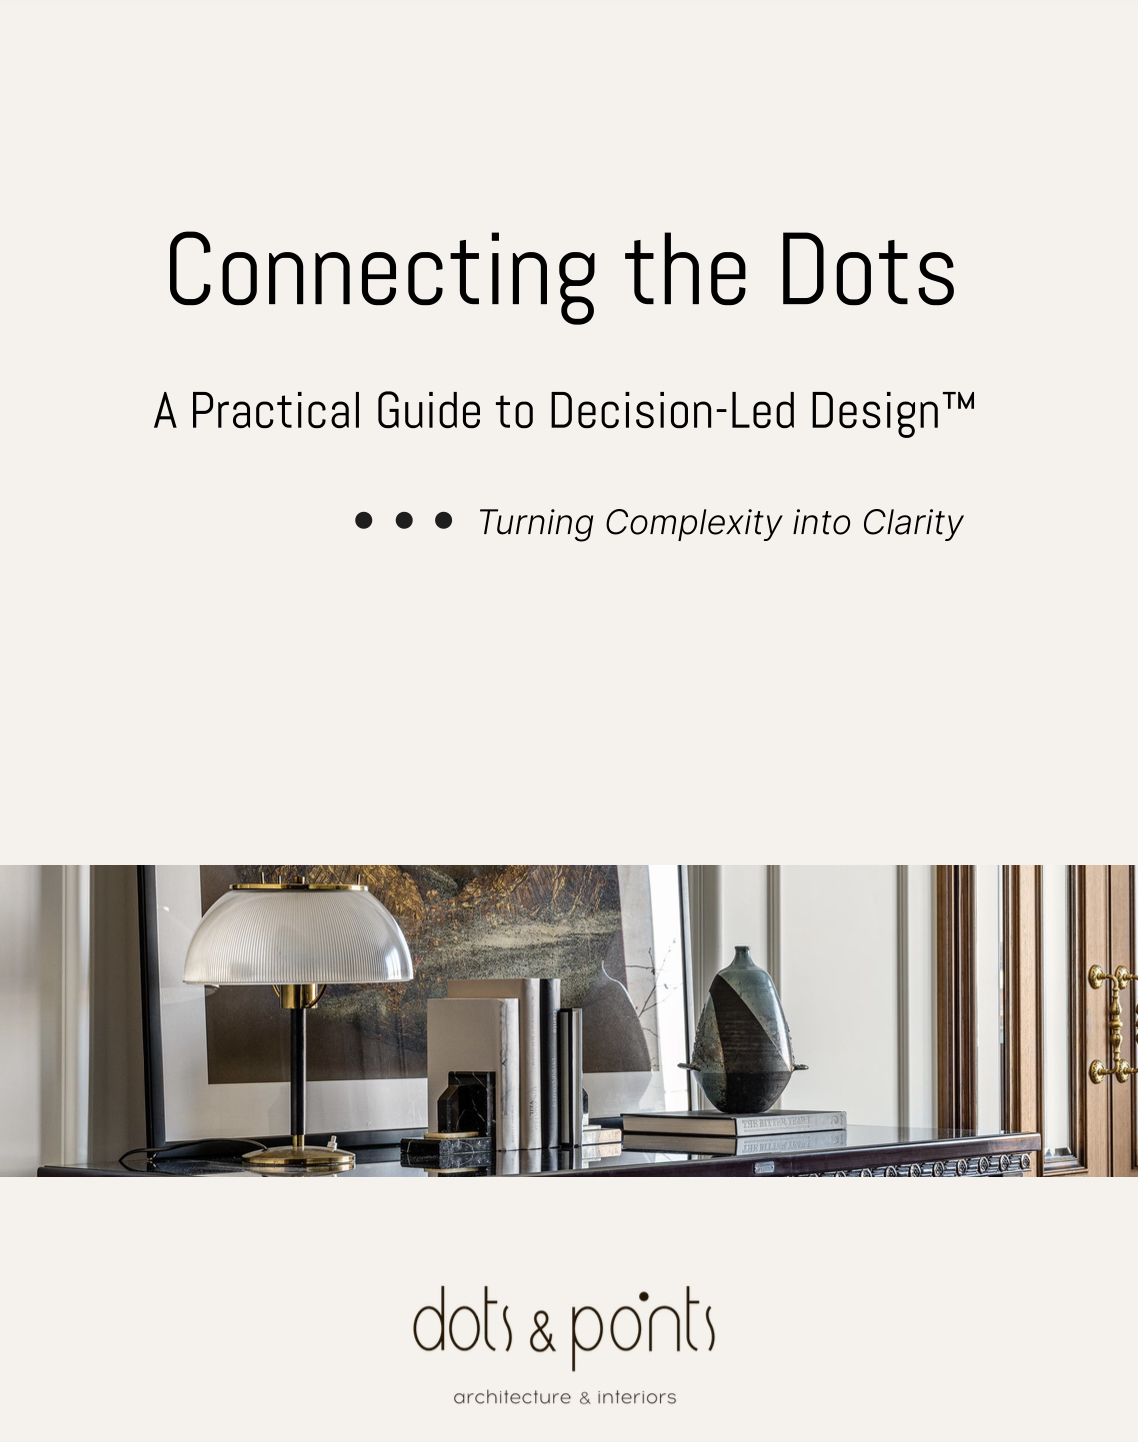
This service offers you a structured approach to planning and managing your design and renovation, enhanced by our professional experience.
Curated Home Design & Guidance
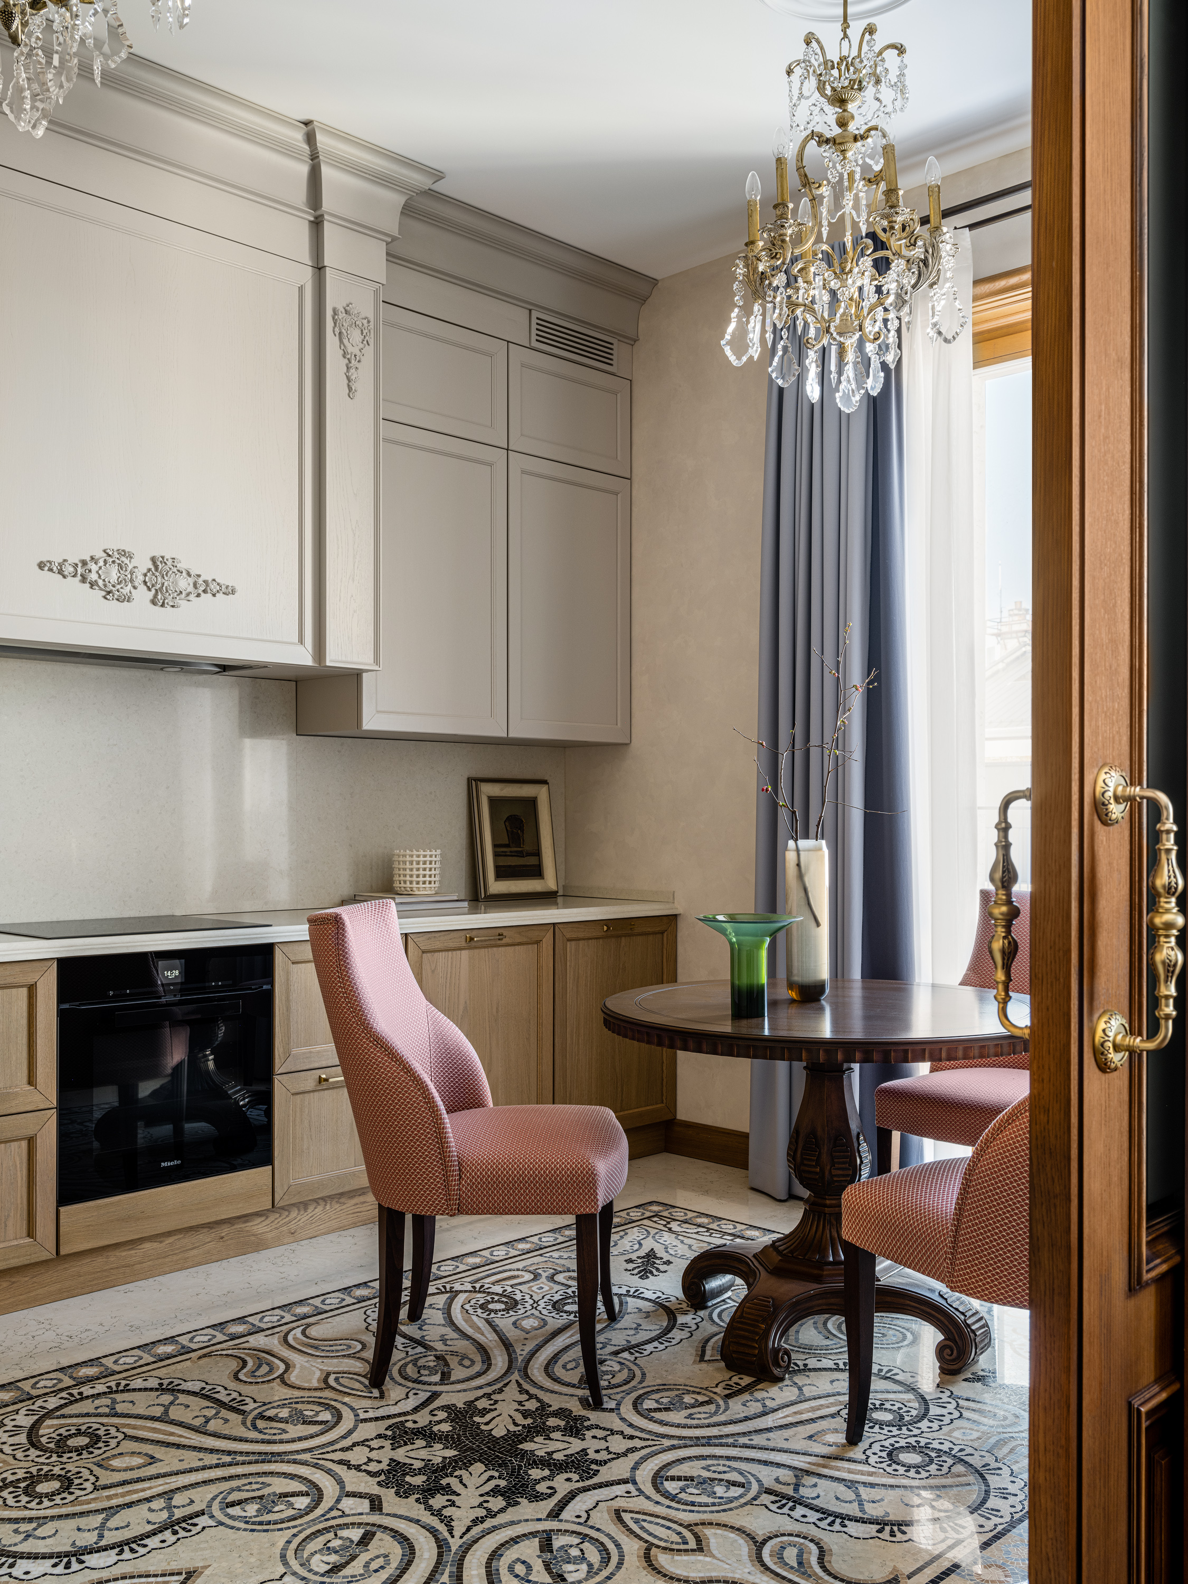
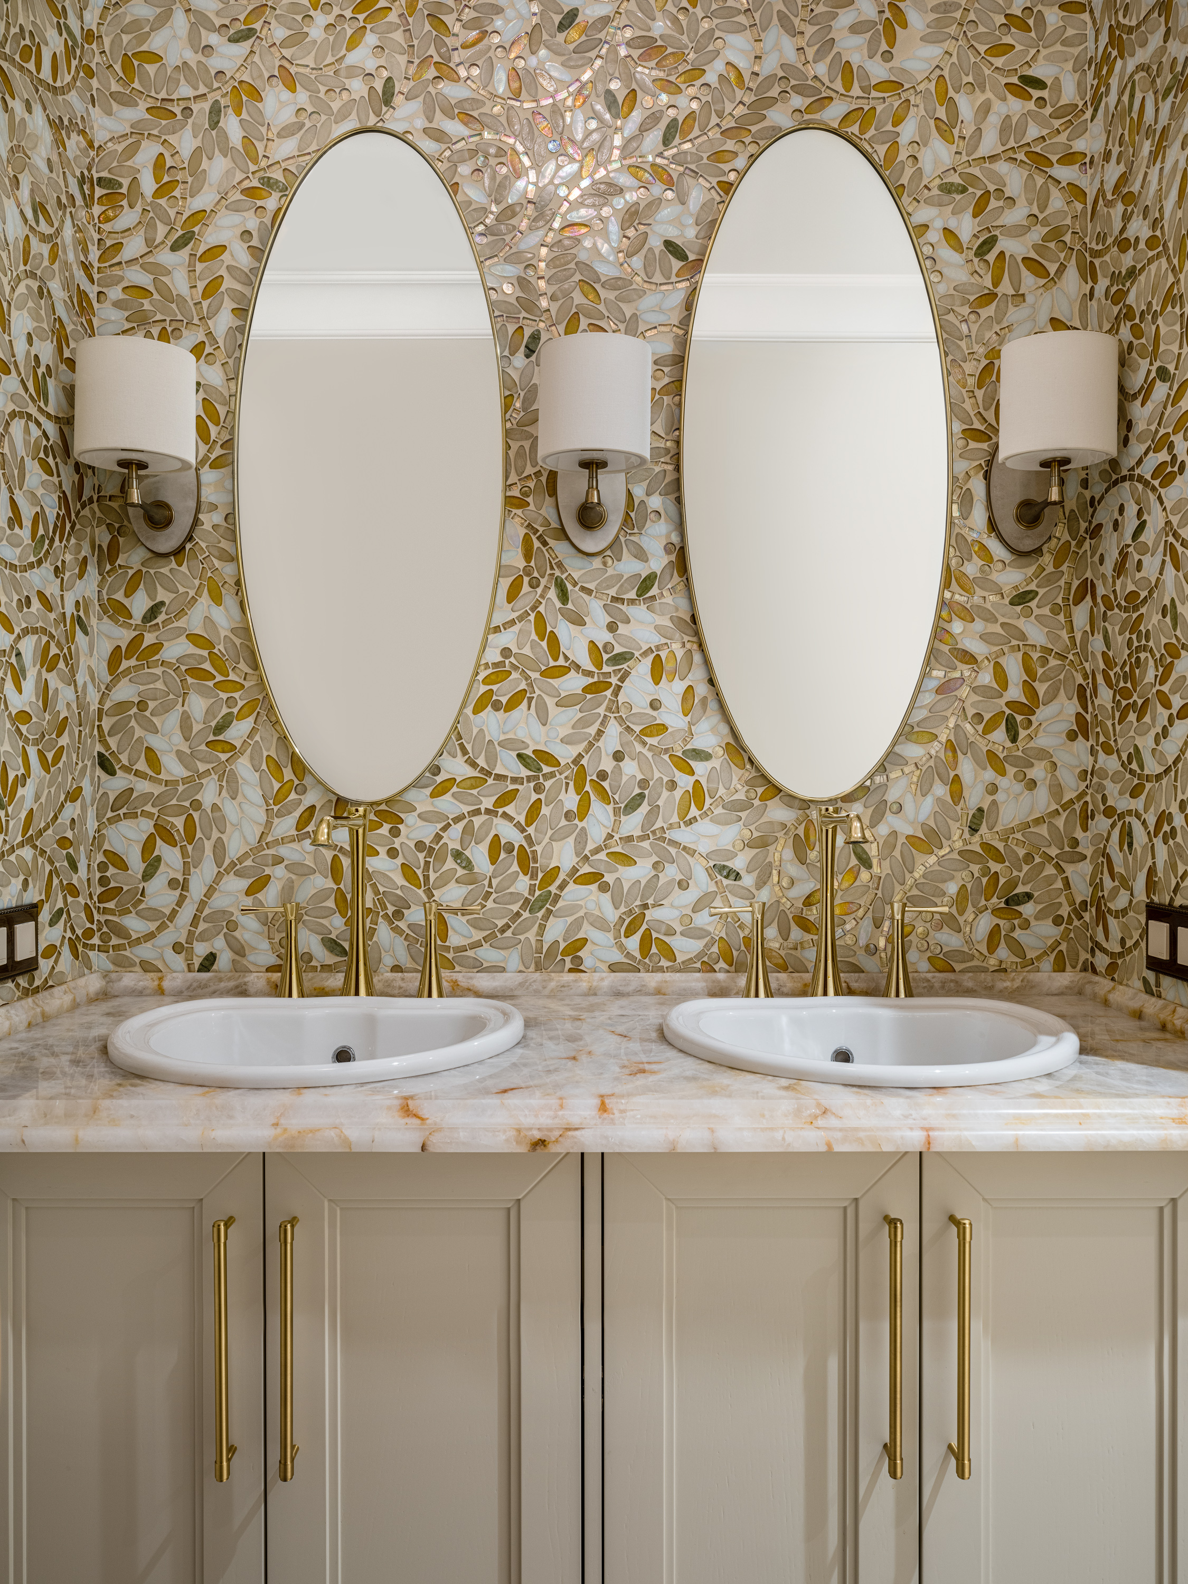
When you don't need our full-service home design and renovation but still want a professionally developed design concept and expert guidance to bring your vision to life, our Curated Home Design & Guidance offers the perfect balance of creative expertise and flexibility.
Explore three professionally curated design directions, choose the one that resonates with you most and receive a personalised design package with carefully selected colours, materials, furniture and lighting to help you bring your chosen concept to life.
Alongside your design package, you'll benefit from three personal consultations: one initial on-site consultation and two additional sessions, available online or on-site, when you need professional advice and reassurance throughout your renovation.
What's included:
One initial on-site consultation to discuss your vision, preferences, lifestyle, project requirements and any specific challenges.
Three curated creative directions, each with its own design concept and colour palette, for you to explore and choose your favourite.
Four room design collages within your chosen creative direction, covering a living room, kitchen, bedroom and bathroom. These will serve as design templates that you can adapt to other rooms in your home as needed.
Two additional personal consultations, available online or on-site, to provide professional advice and guidance when you need it most during your renovation.
A curated directory of recommended suppliers and brands to help you select furniture, fixtures, fittings and equipment (FF&E) that complement your chosen design.
Your complimentary "Connecting the Dots..." guide and a step-by-step Design & Renovation Workbook, introducing our Decision-Led Design™ approach providing practical guidance to help you navigate your project, make informed decisions and move forward with clarity and confidence.
DELIVER
Complete Home Design & Renovation
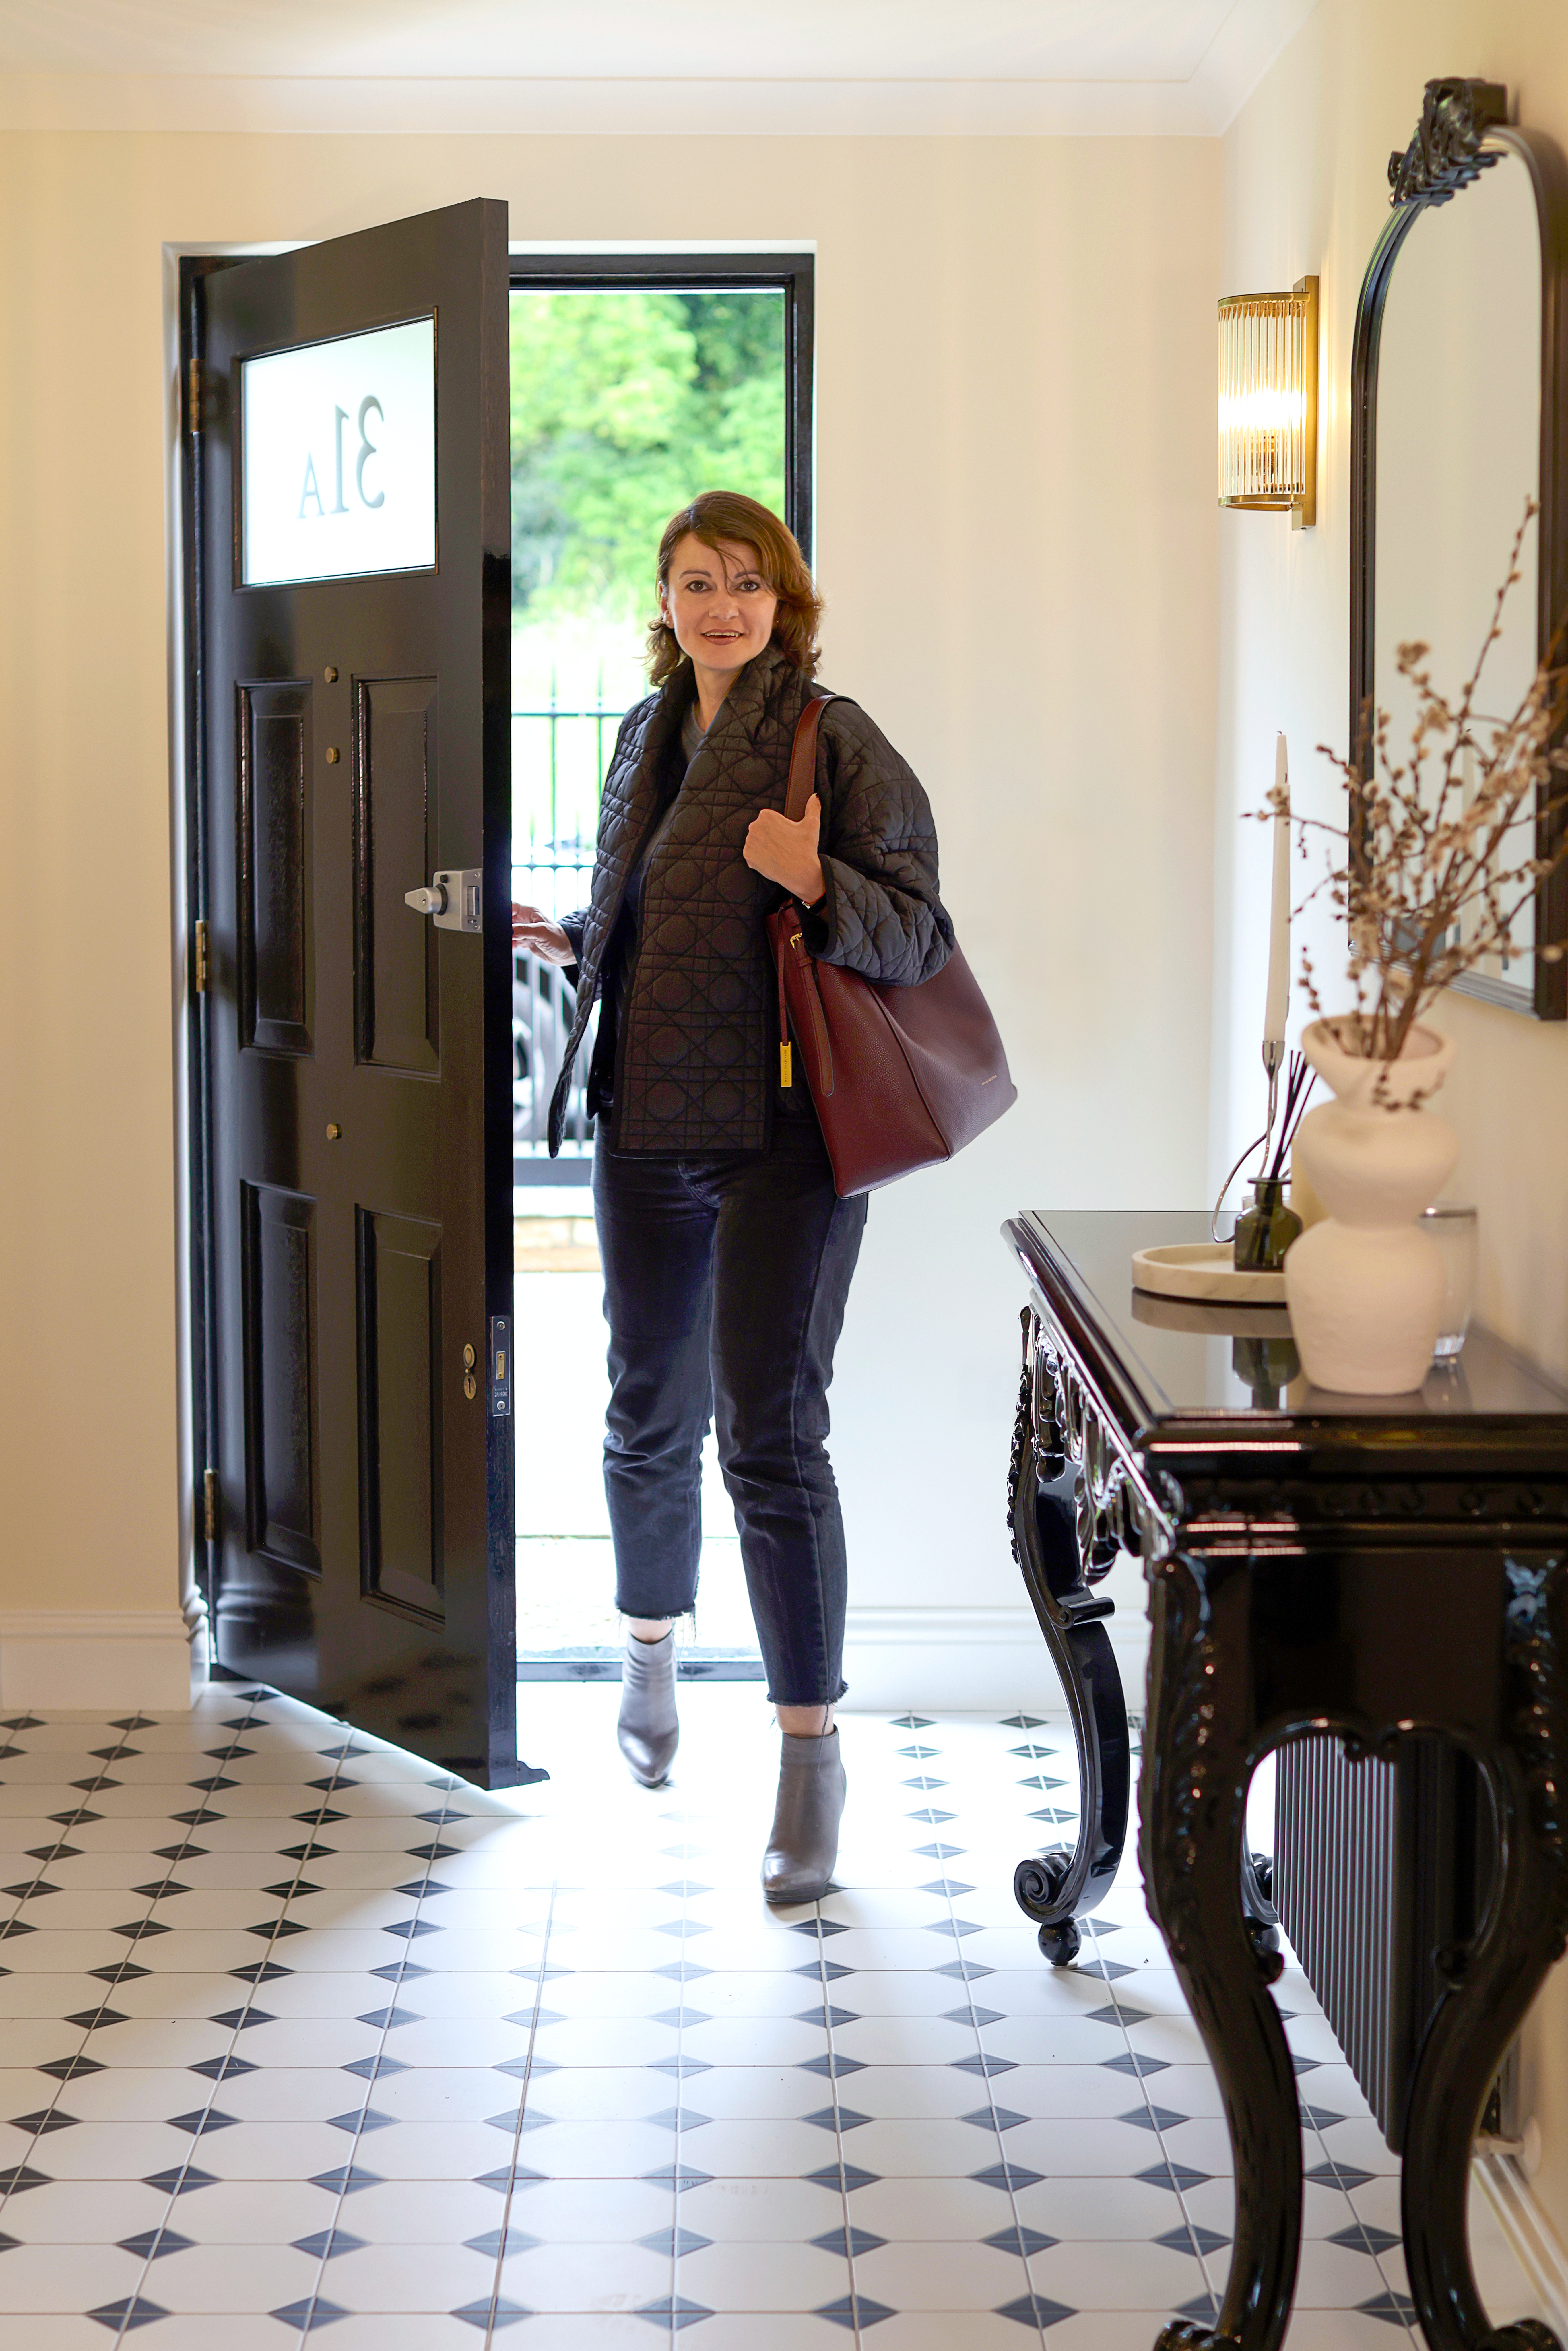
Your home, thoughtfully designed and brought to life with comprehensive professional support, from the first to the last dot.
We take care of every aspect of your interior design journey, from developing a bespoke creative vision and detailed technical drawings to budget planning, contractor coordination, furniture sourcing, construction supervision and final styling.
Working closely with you and the wider project team, we ensure that every decision, detail and stage of implementation remains aligned with the original vision, your priorities and your budget.
The result is a beautifully considered home that feels cohesive, personal and unmistakably yours - without you having to navigate hundreds of decisions and the complexities of renovation alone.
What's included:
3D Measurement & Virtual Tour
Precise measurements of your home using 3D scanning technology, together with a virtual tour that provides a reliable reference throughout the design and renovation process.
3 Bespoke Creative Concepts
Three individually developed design directions, each with its own creative idea, mood boards and colour palette, allowing you to explore different possibilities and choose the vision that resonates with you most.
Spatial Planning & Interior Architecture
Thoughtful space planning, interior architectural solutions and furniture layouts designed around your lifestyle, practical needs and the architectural character of your home.
Complete Interior Design Development
Detailed design development for every room and space, including room collages, mood boards, material and finish selections, swatch boards and samples, bringing together every element into one cohesive design.
Technical Drawings & Design Documentation
A detailed package of technical drawings, plans and elevations to communicate the design to contractors and suppliers, with relevant design information prepared for Building Control submissions where required.
Budget Planning & Cost Coordination
Developing and monitoring your design and renovation budget, helping you prioritise your investment, make informed decisions and identify potential additional costs before they become expensive surprises.
Contractor Tendering & Selection
Working closely with contractors, suppliers and the wider project team to coordinate design-related decisions, resolve questions and maintain a consistent vision throughout the implementation of your project.
Construction Supervision
Regular site visits and close collaboration with your building team throughout construction to monitor the implementation of the design, address unexpected challenges and help keep the project moving forward. We work to protect the integrity of your design, minimise unnecessary expenses and give you peace of mind, knowing that someone is looking after the details on your behalf.
FF&E Selection, Sourcing & Procurement
Carefully selecting and sourcing furniture, fixtures, fittings, lighting, soft furnishings and decorative accessories, alongside the design and development of bespoke and built-in furniture.
Access to our network of trusted suppliers, specialist craftspeople and trade partners, with procurement coordinated to support the design and installation process.
Project Coordination
Connecting contractors, specialists and suppliers, keeping communication clear and every part of the project aligned with the overall design vision.
Final Interior Styling
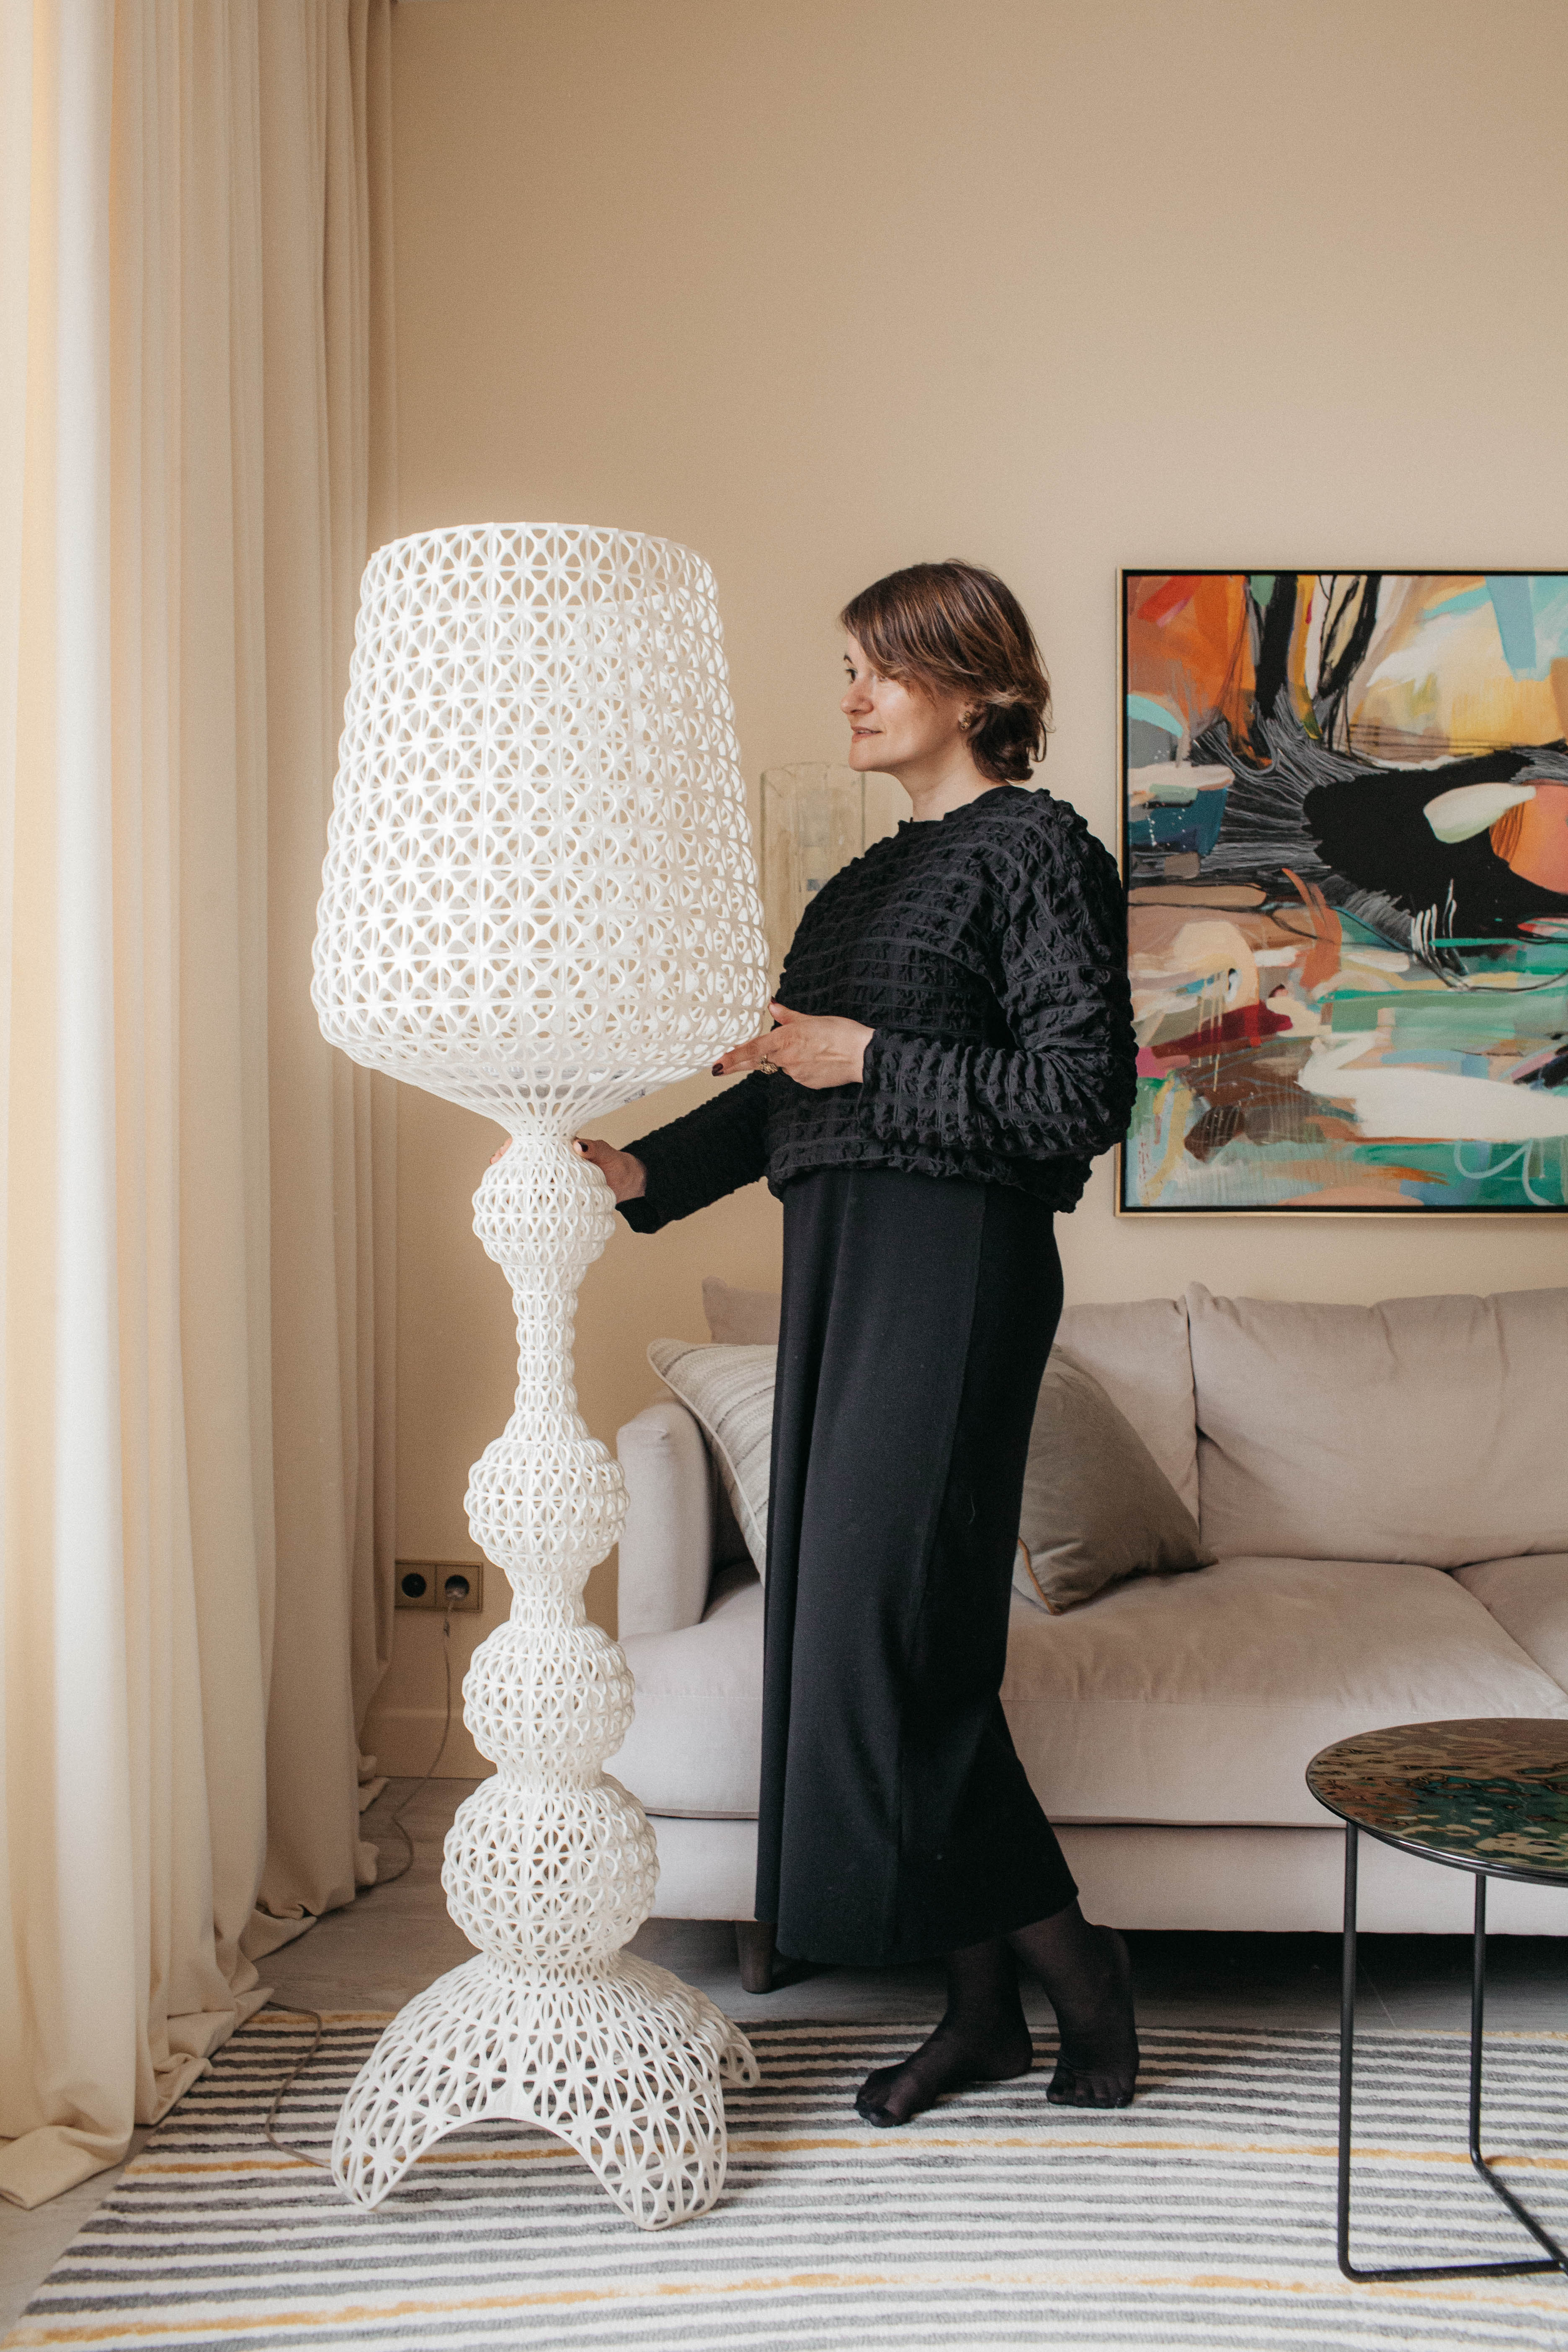
Bringing together the final layers of your home, from furniture placement and soft furnishings to artwork, decorative objects and finishing touches, ensuring every space feels complete, welcoming and beautifully considered.
Ongoing Personal Consultations
Direct access to online and on-site consultations and meetings throughout your project, providing ongoing advice, design guidance and support whenever important decisions need to be made.
"Connecting the Dots..." guide & Design and Renovation Workbook
Our signature guide and step-by-step workbook to help you understand the design and renovation process, organise your priorities and make informed decisions with greater clarity and confidence.


A bit more on importance of Project Coordination
Even the strongest design can lose its way during construction. With contractors, specialist trades, suppliers and manufacturers all responsible for different parts of the project, small misunderstandings can quickly become wrong orders, missed details, costly changes and decisions that simply don’t work together.
This is why having one professional involved from beginning to end is so important. We become the connecting point between design, construction, procurement and installation - keeping everyone aligned, resolving questions on site and making sure that what is being built remains true to the original vision.
Through regular site supervision, ongoing coordination and careful procurement management, we identify issues early, prevent expensive mistakes and ensure that every specification, finish, piece of furniture and fitting works as part of one considered whole.
Instead of managing hundreds of decisions, chasing different parties and constantly working out who needs to know what, you have one professional who understands the full picture - carrying it from the first idea to the final detail.
Every detail connected.
Every stage coordinated.
The whole project under control.



REGISTERED ADDRESS:
35 Grafton Way, London W1T 5DB
Company registration number: 15650478
Company VAT number: 465 4044 92
© Copyright 2026. Dots and Points. All Rights Reserved.